Artista Visual


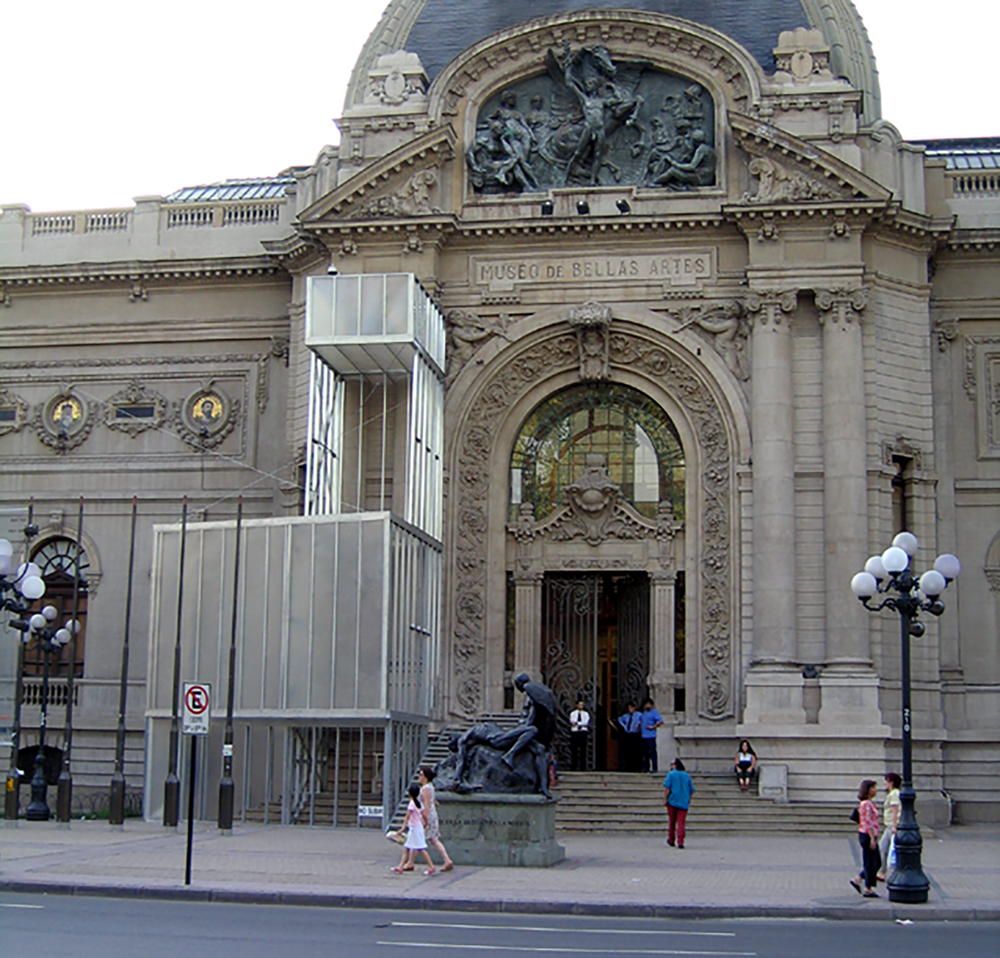
Aquí ayer- Aquí hoy- Aquí mañana, traslape de percepciones de un lugar
Museo Nacional de Bellas Artes
2004, Santiago, Chile
Intervención en la fachada y hall del museo en acero y fibra de vidrio
25 x 8 x 12 m
Here Yesterday – Here Today – Here Tomorrow, Overlap of Perceptions of a Place
2005Steel and fiberglass. 12 meters high, 25 meters long by 8 meters wide. National Fine Arts Museum, Santiago. Chile.
La fragilidad de las instituciones públicas frente a la especulación de las inmobiliarias es la idea principal desde donde surge este trabajo.
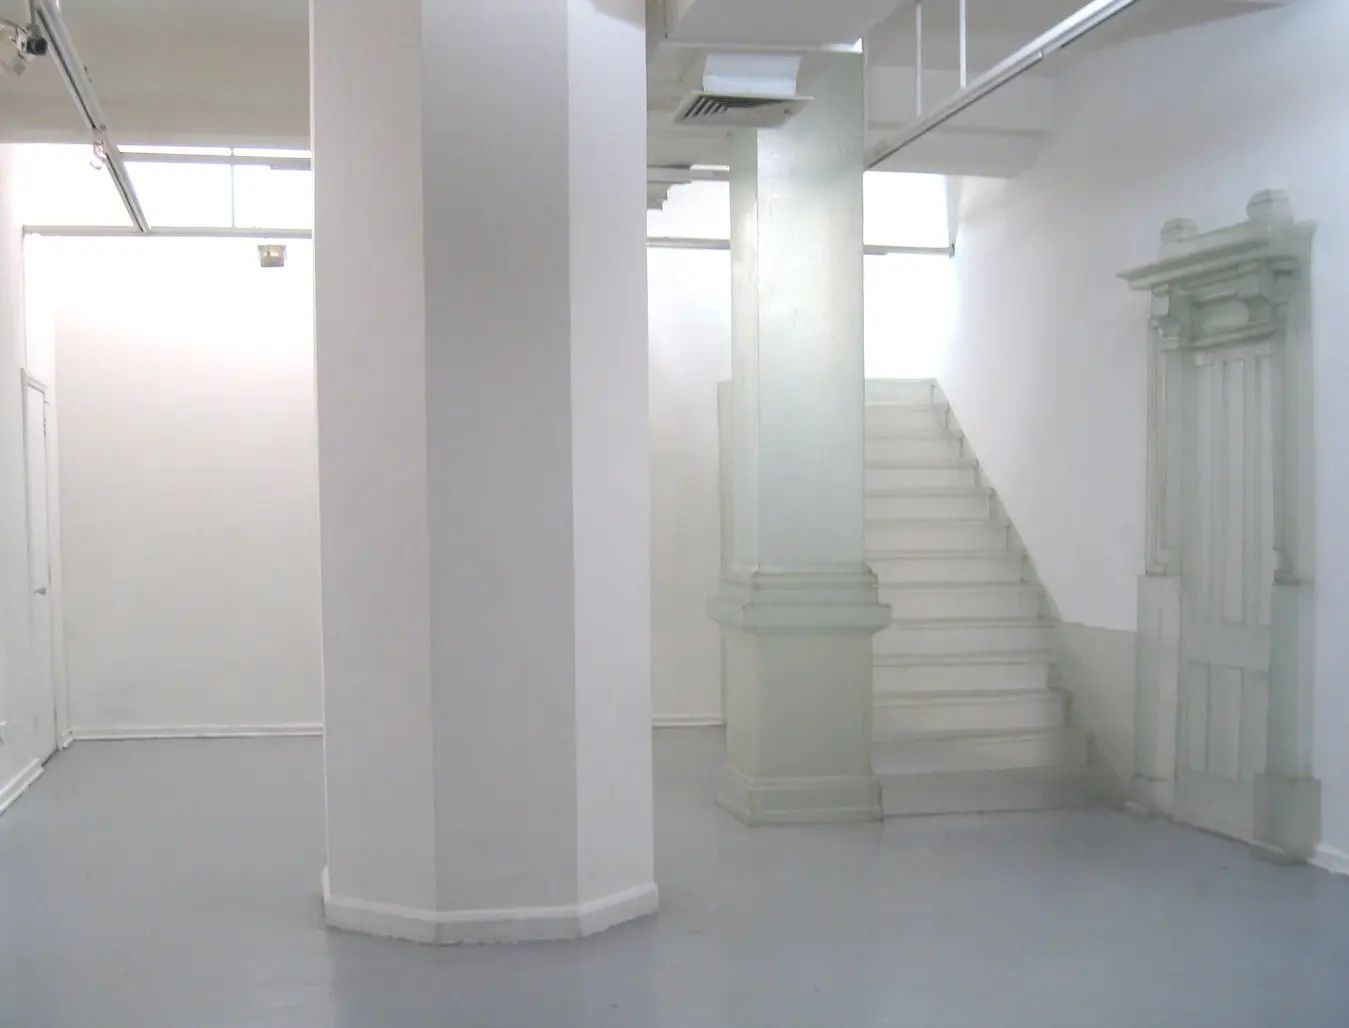
Aquí ayer- Aquí hoy- Aquí mañana, traslape de percepciones de un lugar, explora cómo el mantenimiento de la memoria histórica de las ciudades se vuelve frágil debido al crecimiento económico del mercado y el capital. La intervención de arte especula sobre un futuro posible y consistió en realizar un proyecto arquitectónico (ficción) para un nuevo museo nacional que satisfaga las fragilidades del actual Museo Nacional de Bellas Artes (1910 ). Es decir, almacenes, bodegas, estudios para artistas residentes, etc. Una vez realizado el proyecto arquitectónico, se realizó un levantamiento de una parte del nuevo museo a escala 1:1 sobre la fachada y el Hall del Museo Nacional de Bellas Artes. Así, la estructura, monumentalidad y solidez museística se relativiza al especular sobre un futuro posible.
This work emerges from the fragility of public institutions in opposition to real estate companies’ speculation. It explores how the keeping of the historic memory of cities is fragilized by market and capital economic growth. The work consists of an architectural project for a new museum that satisfies all the necessities of the present Fine Arts National Museum. That included warehouses, studios for residence artists, and more. Once the architectural plans for the project were finished, a part of the new museum on a 1:1 scale was installed at the Fine Arts National Museum.
So, the museum’s structure was faced with its possible future, and its monumentality and apparent solidity became irremediably fragile.

Montaje en hall del museo
Fotografía, registro personal
2004, Santiago, Chile
Here Yesterday – Here Today – Here Tomorrow, Overlap of Perceptions of a Place
Photographic documentation, installation of the structure inside the National Museum of Fine Arts. Santiago, Chile, 2005.
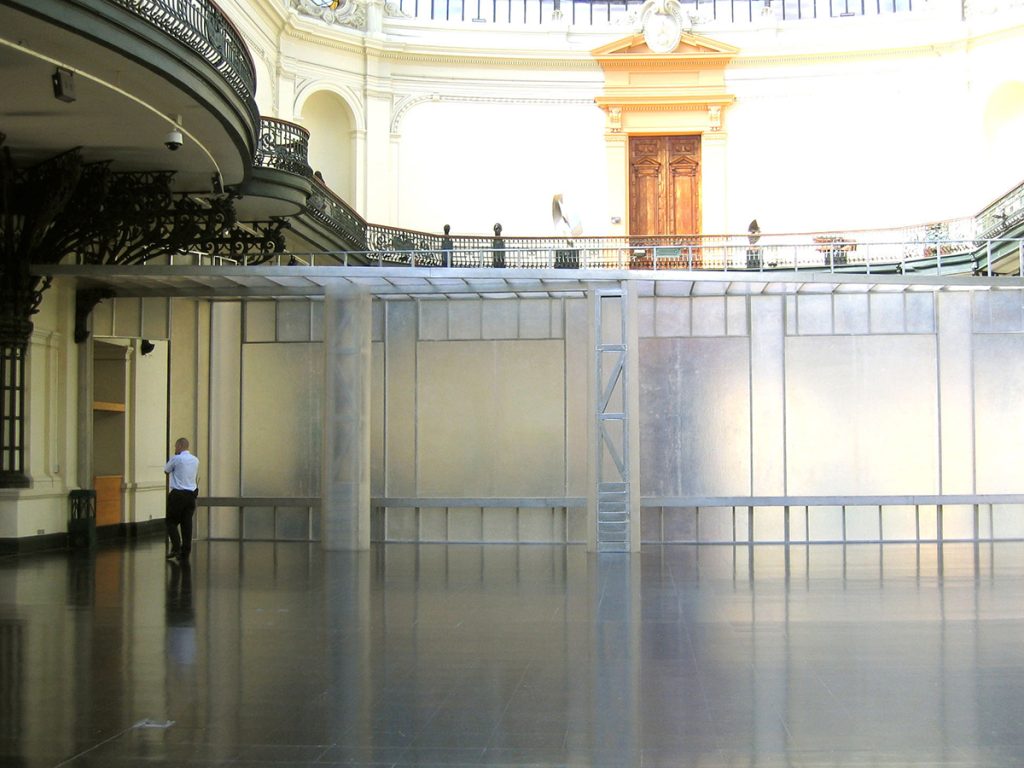
Montaje terminado en el interior del museo
Fotografía, registro personal
2004, Santiago, Chile
Here Yesterday – Here Today – Here Tomorrow, Overlap of Perceptions of a Place
Photographic documentation, interior of the National Museum of Fine Arts. Santiago, Chile, 2005.

Detalle escalera en fibra de vidrio
Fotografía, registro personal
2004, Santiago, Chile
Here Yesterday – Here Today – Here Tomorrow, Overlap of Perceptions of a Place
Photographic documentation, interior of the National Museum of Fine Arts. Santiago, Chile, 2005.
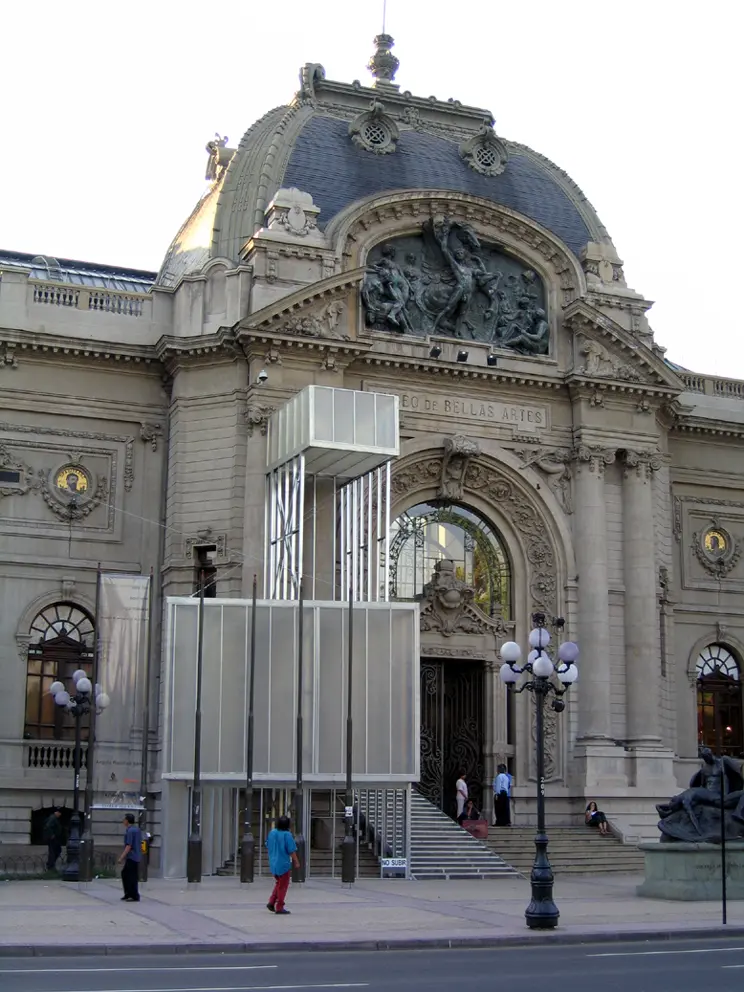
Intervención fachada MNBA
Fotografía, registro personal
2004, Santiago, Chile
Here Yesterday – Here Today – Here Tomorrow, Overlap of Perceptions of a Place
Photographic documentation, view from José Miguel de la Barra Street, Santiago, Chile, 2005.

Detalle constructivo
Fotografía, registro personal
2004, Santiago, Chile
Here Yesterday – Here Today – Here Tomorrow, Overlap of Perceptions of a Place
Photographic documentation, low-angle view of the intervention. Santiago, Chile, 2005.
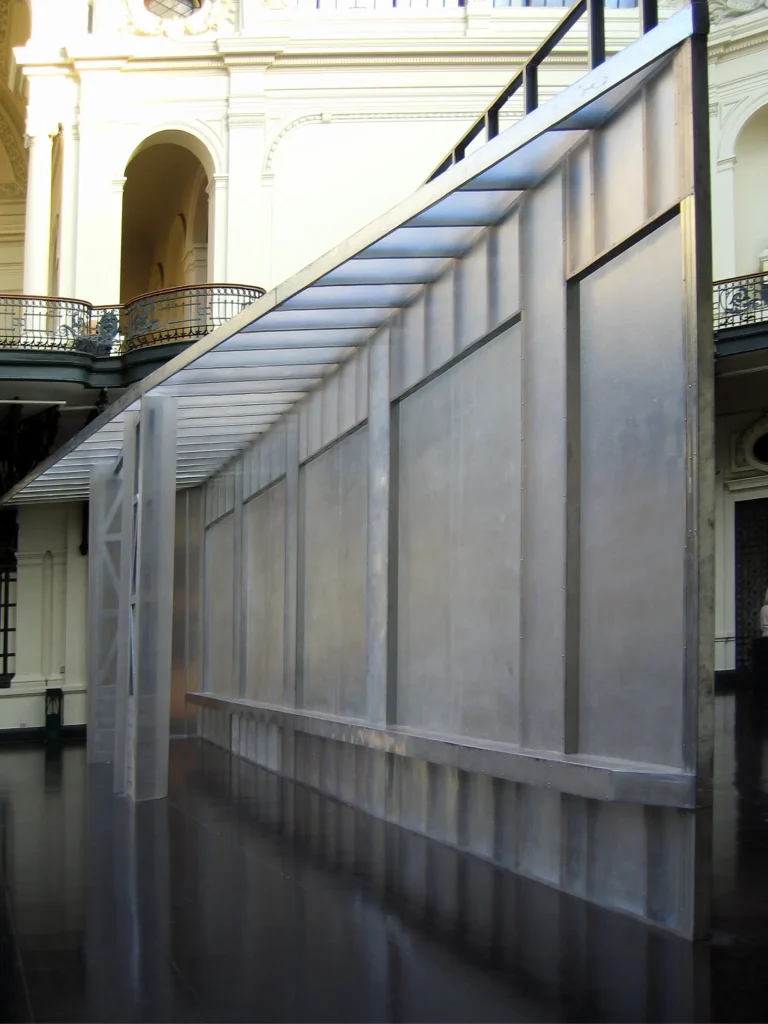
Vista interior hall del MNBA
Fotografía, registro personal
2004, Santiago, Chile
Here Yesterday – Here Today – Here Tomorrow, Overlap of Perceptions of a Place
Photographic documentation, low-angle view of the intervention. Santiago, Chile, 2005.
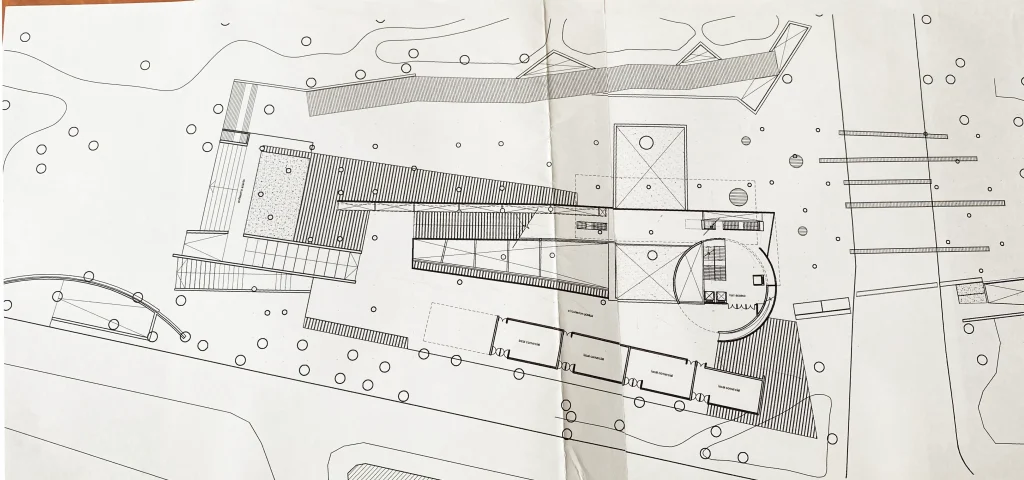
Lámina de presentación MNBA
Planta del 1er piso
First Floor Plan
Project for the new building of the National Museum of Fine Arts.
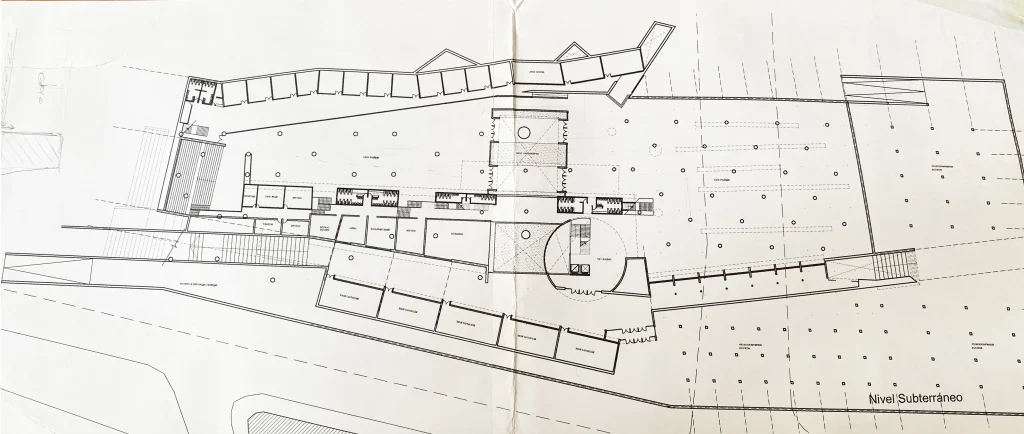
Lámina de presentación MNBA
Planta nivel subterránea
Basement Plan
Project for the new building of the National Museum of Fine Arts.
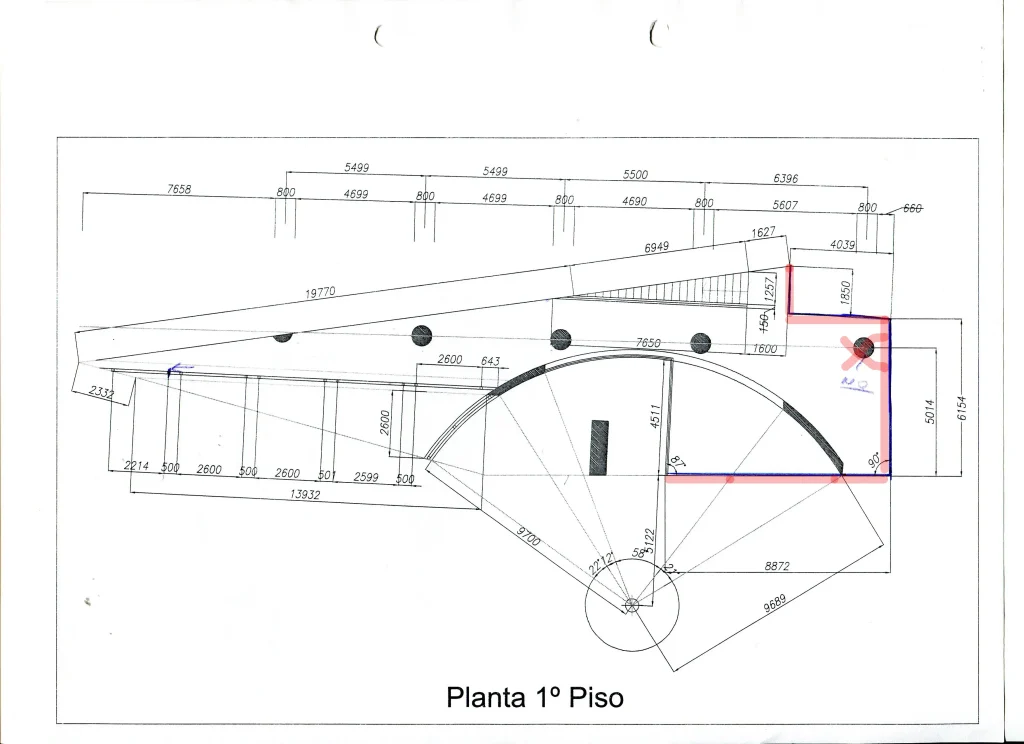
Lámina constructiva nuevo MNBA
Planta del 1er piso
Fragment of First Floor Plan
From the architectural project for the new building of the National Museum of Fine Arts.
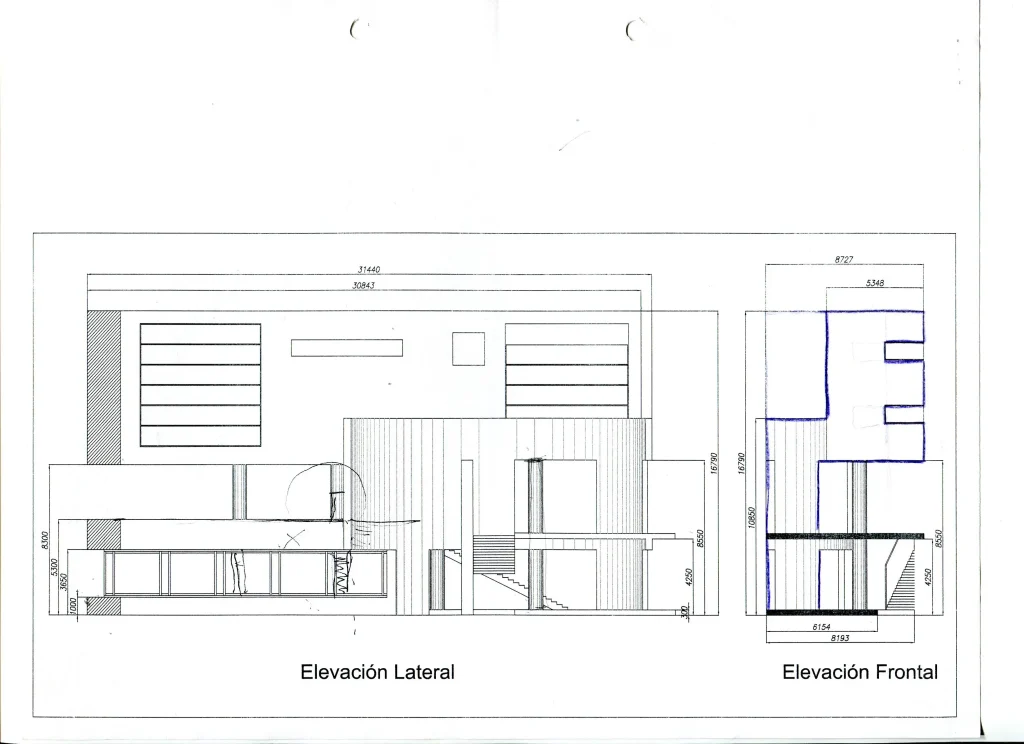
Lámina constructiva nuevo MNBA
Elevación lateral y frontal
Side and Front Elevation – First FloorPlanimetry of the new building project, National Museum of Fine Arts.
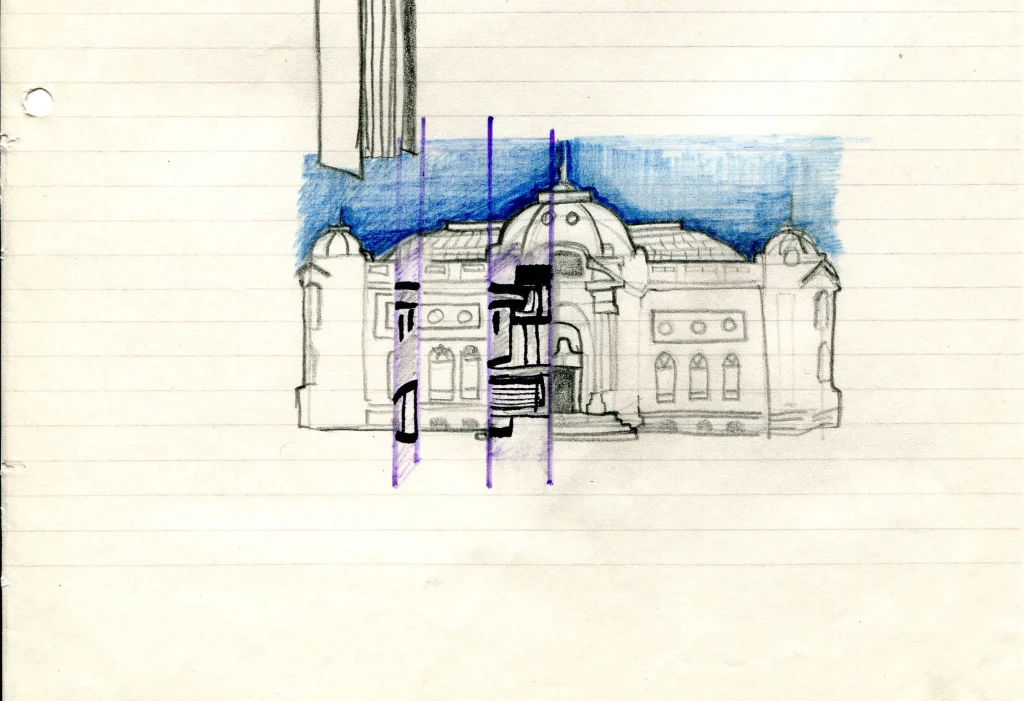
Boceto
Intervención nuevo MNBA
S/F
Artist’s Sketch of the InterventionNational Museum of Fine Arts building.
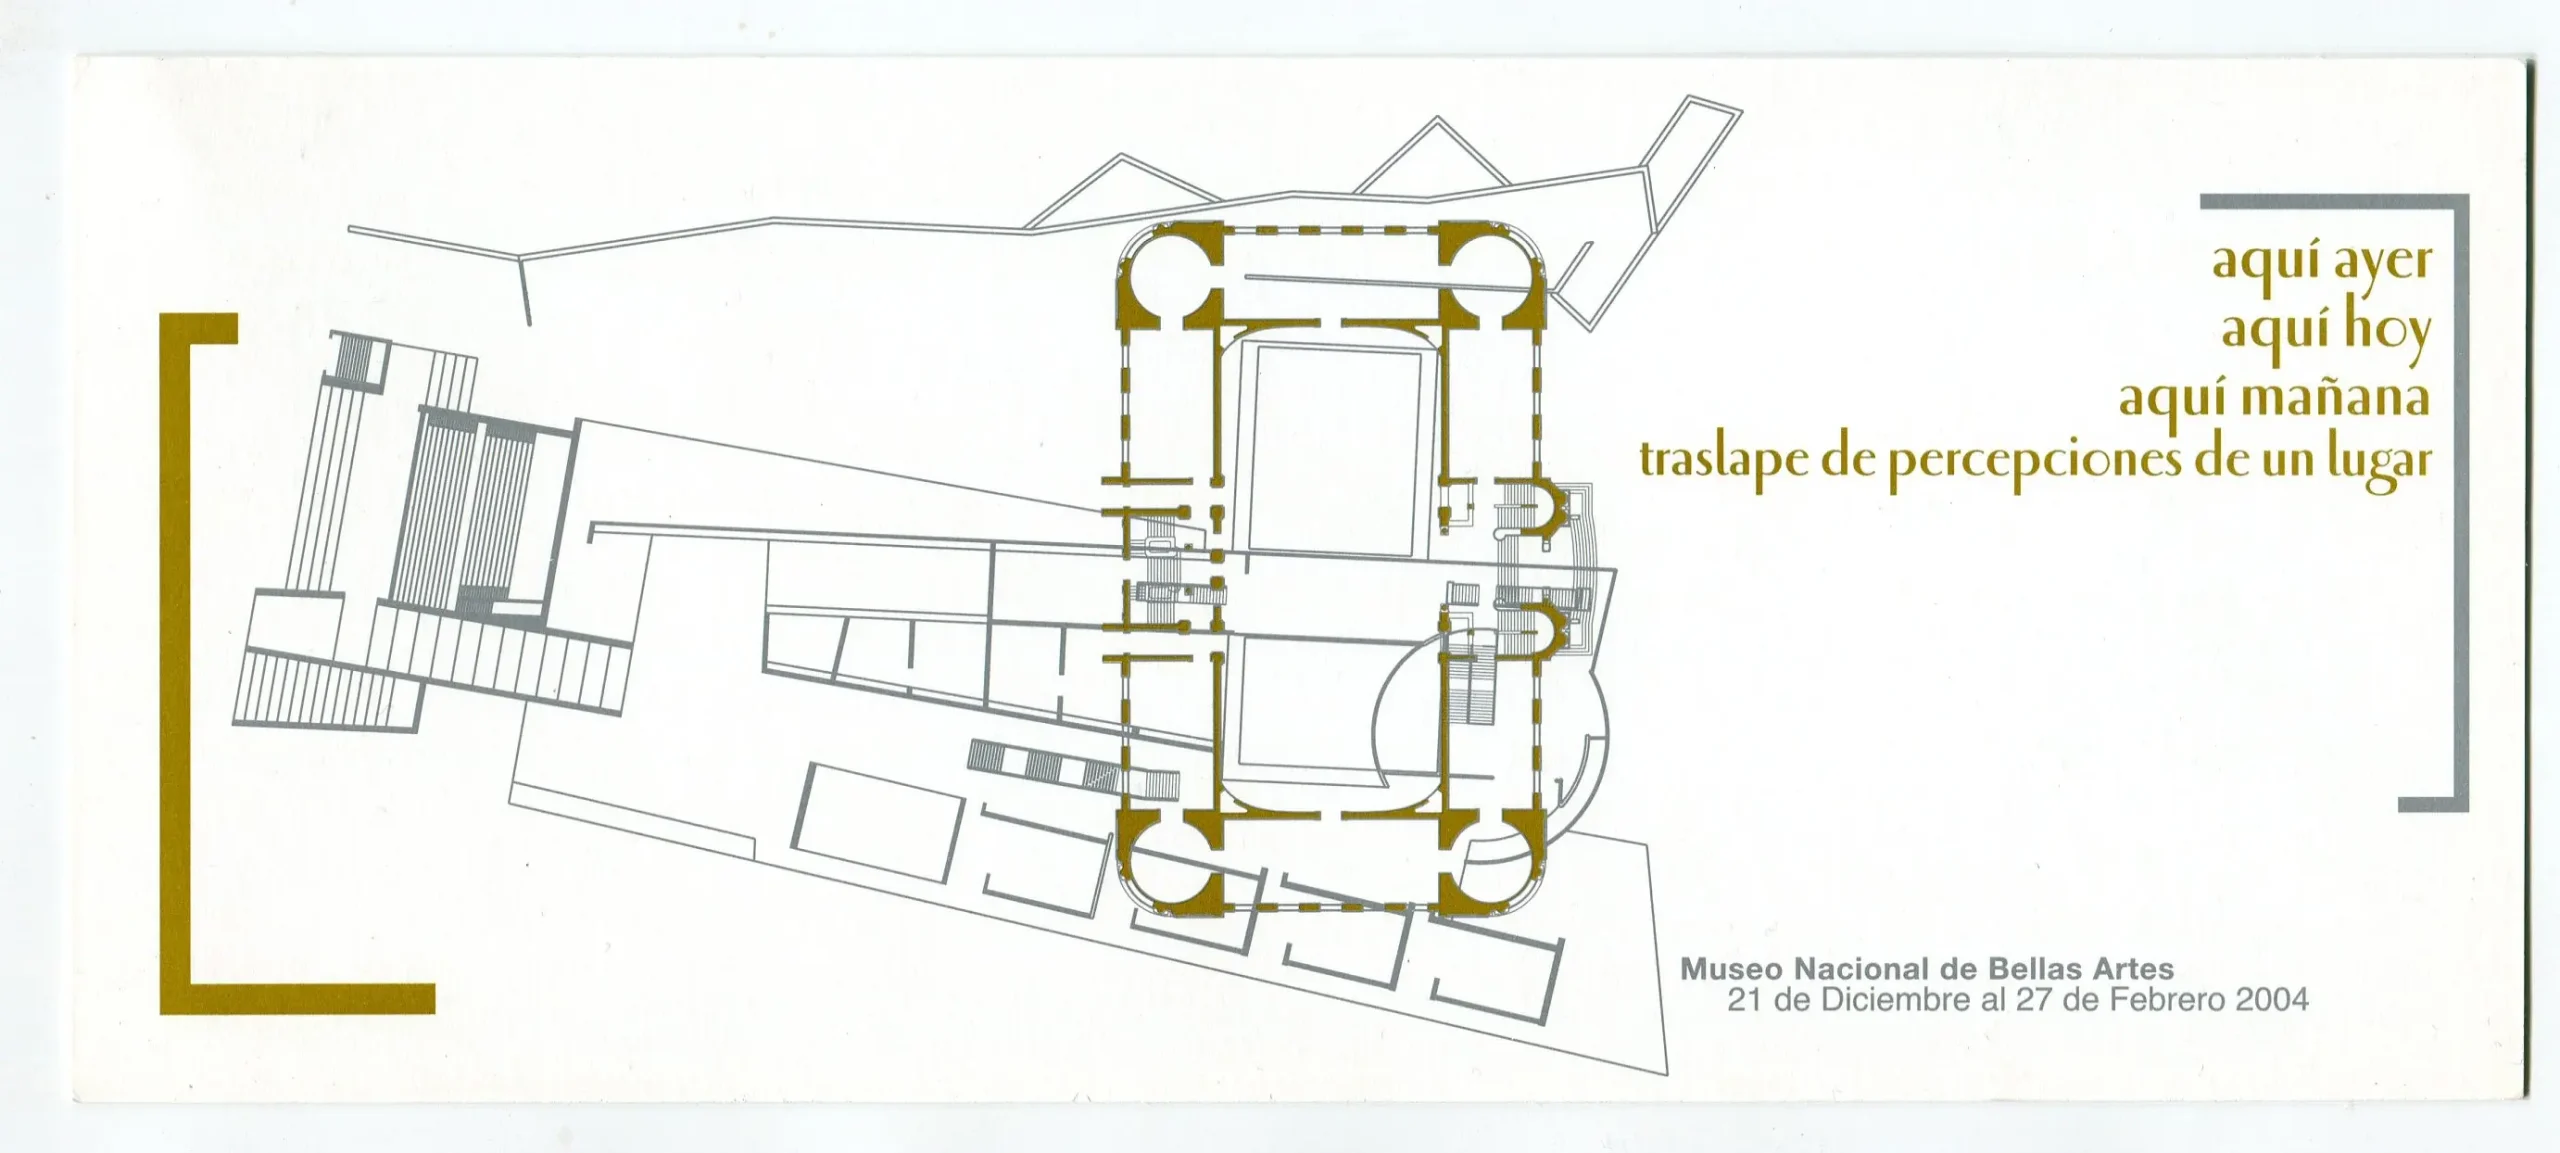
Invitación
Aquí ayer- Aquí hoy- Aquí mañana, traslape de percepciones de un lugar
Museo Nacional de Bellas
21 de diciembre al 27 de febrero 2004
Santiago, Chile
Invitation
Here Yesterday – Here Today – Here Tomorrow, Overlap of Perceptions of a Place
December 21 to February 27, 2004

Carta
Solicitud de auspicio CINTAC
Autor: Milan Ivelic director MNBA
Santiago 08 de septiembre 2004
Sponsorship Request Letter to CINTAC General Manager Patricio GiglioAuthor: Milan Ivelic, Director of the National Museum of Fine ArtsSantiago, September 8, 2004
Carta
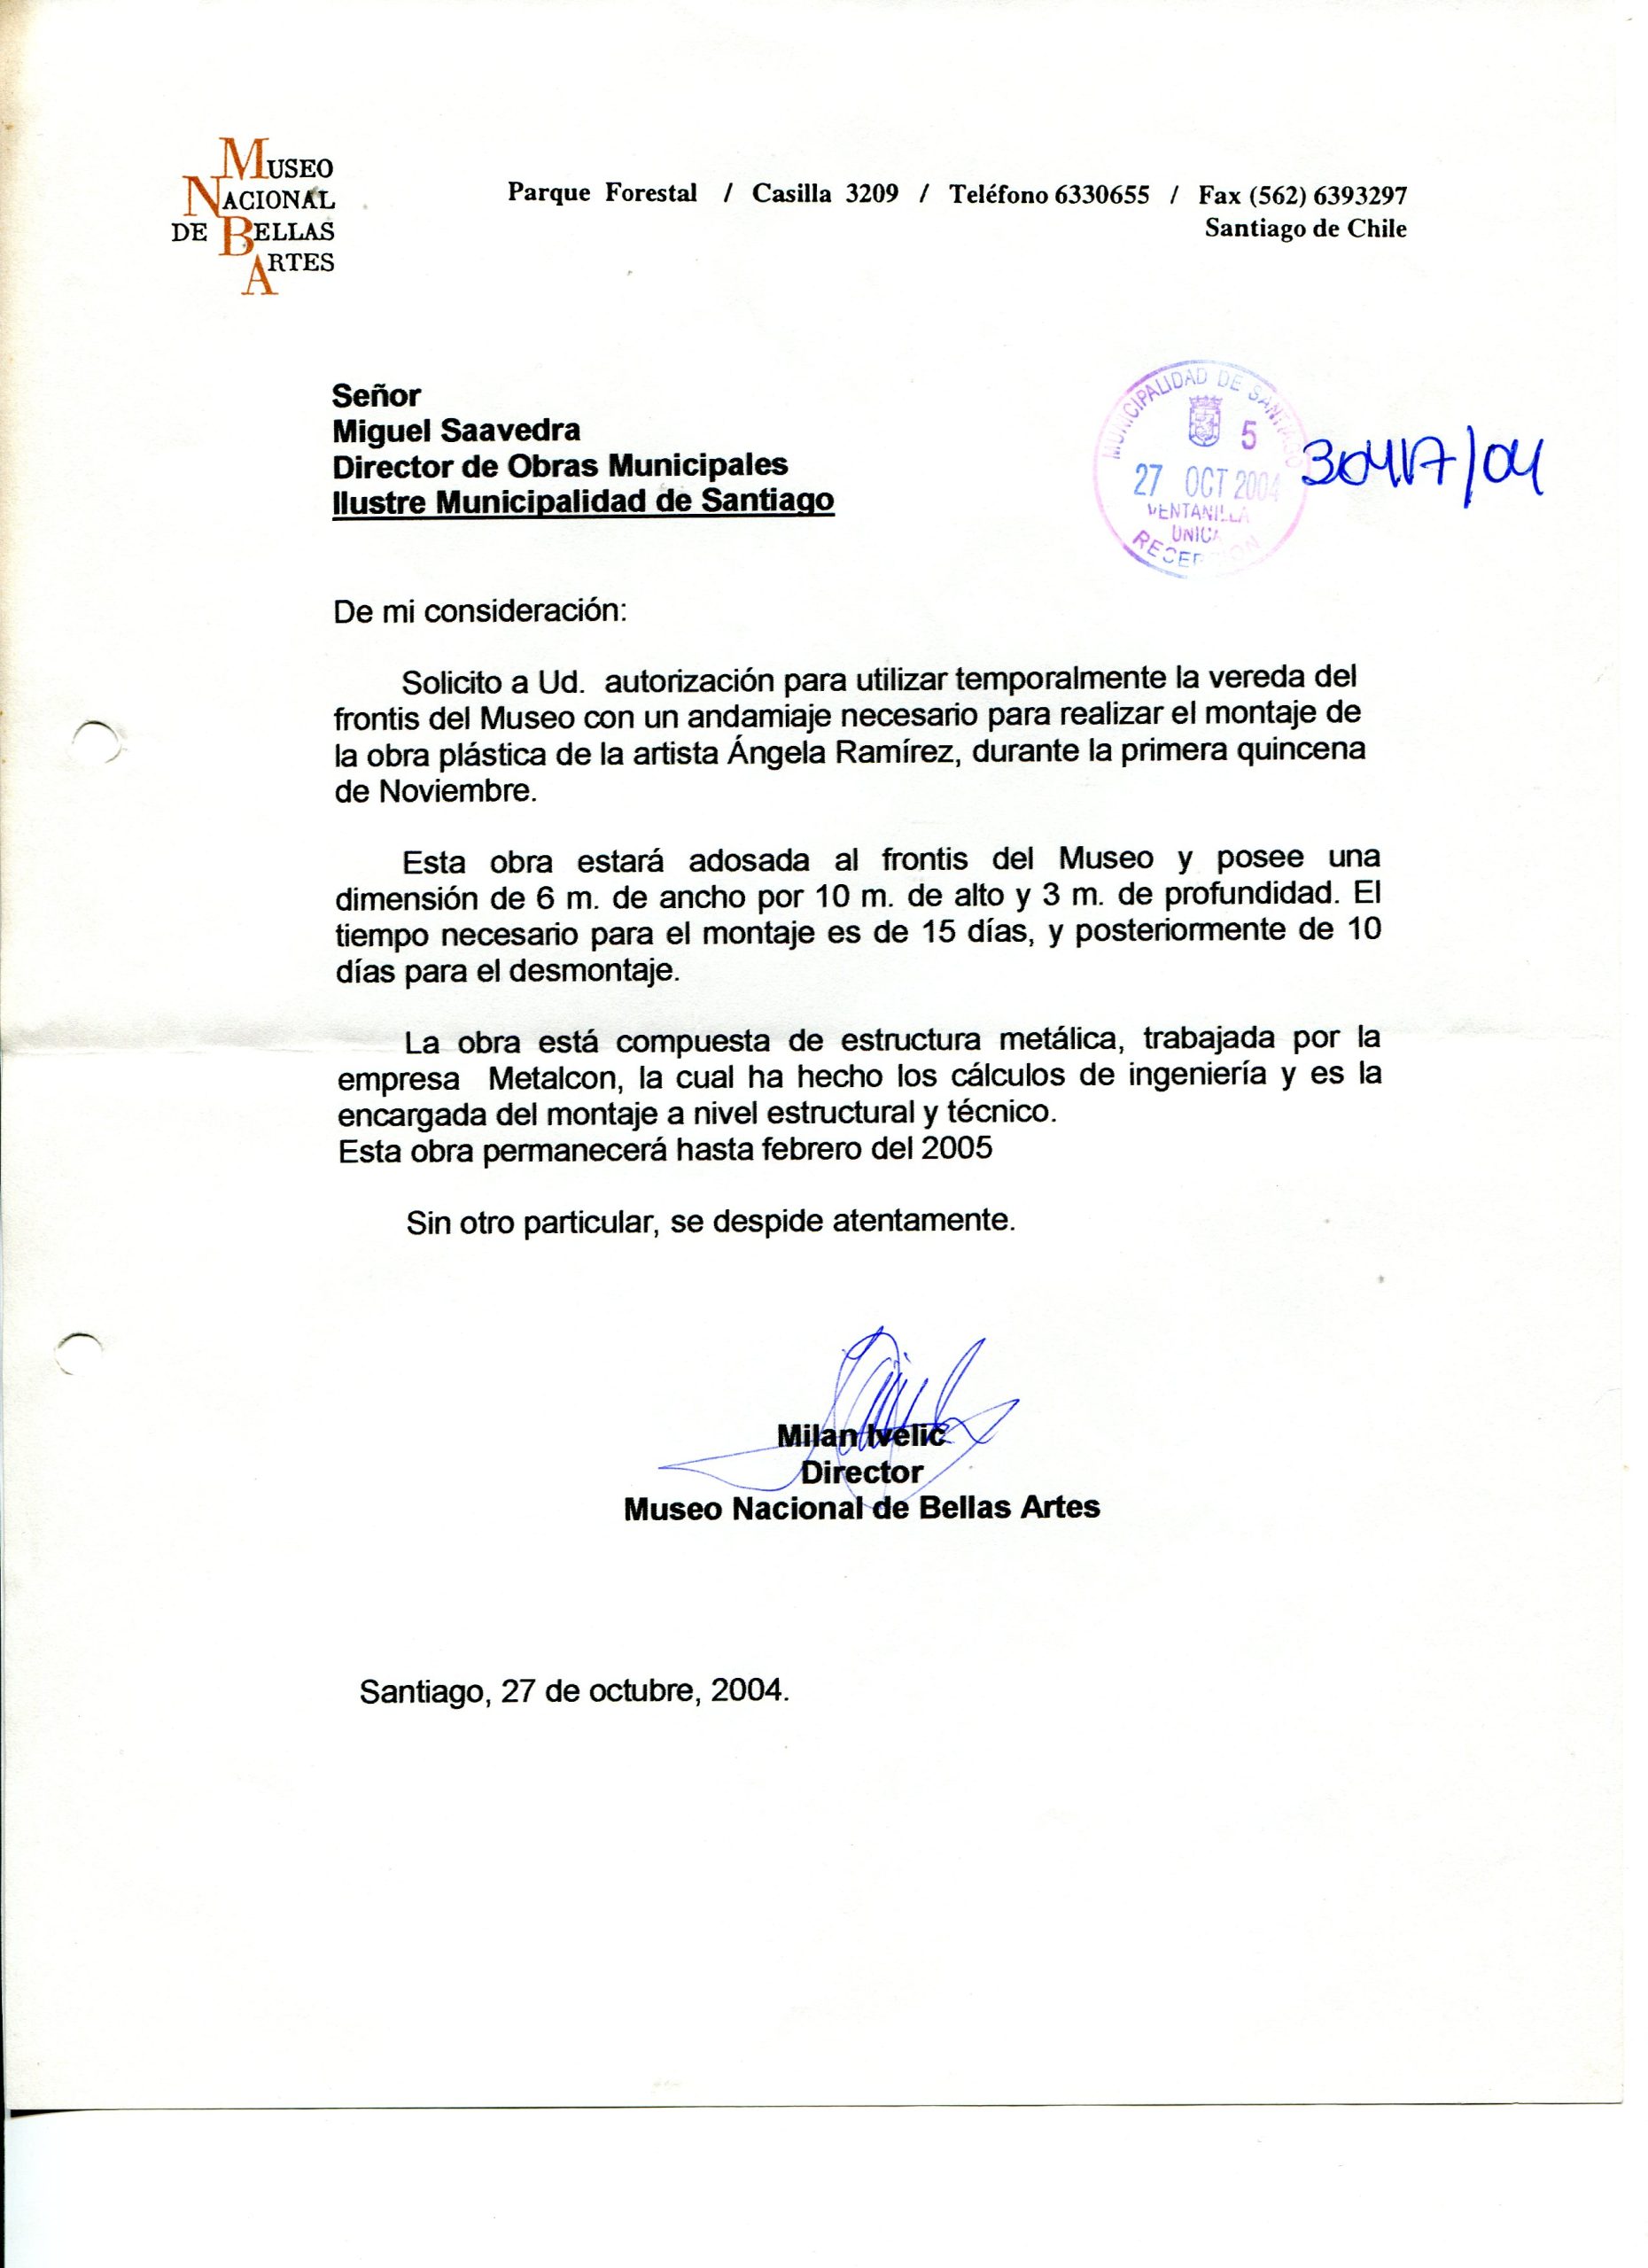
Solicitud para el uso de la vereda del frontis de MNBA
Autor: Milan Ivelic director MNBA
Santiago 08 de septiembre 2004
Letter Requesting Use of the Sidewalk in Front of the National Museum of Fine Arts, to Miguel Saavedra, Director of Municipal Works
Author: Milan Ivelic, Director of the National Museum of Fine Arts
Santiago, September 8, 2004

Contrato
Conjuntos estructurales S.A.
Autor: Ángela Ramírez
04 de octubre 2004
Contract between Ángela Ramírez Sanz and Conjuntos Estructurales S.A.n.d. (no date)