Artista Visual


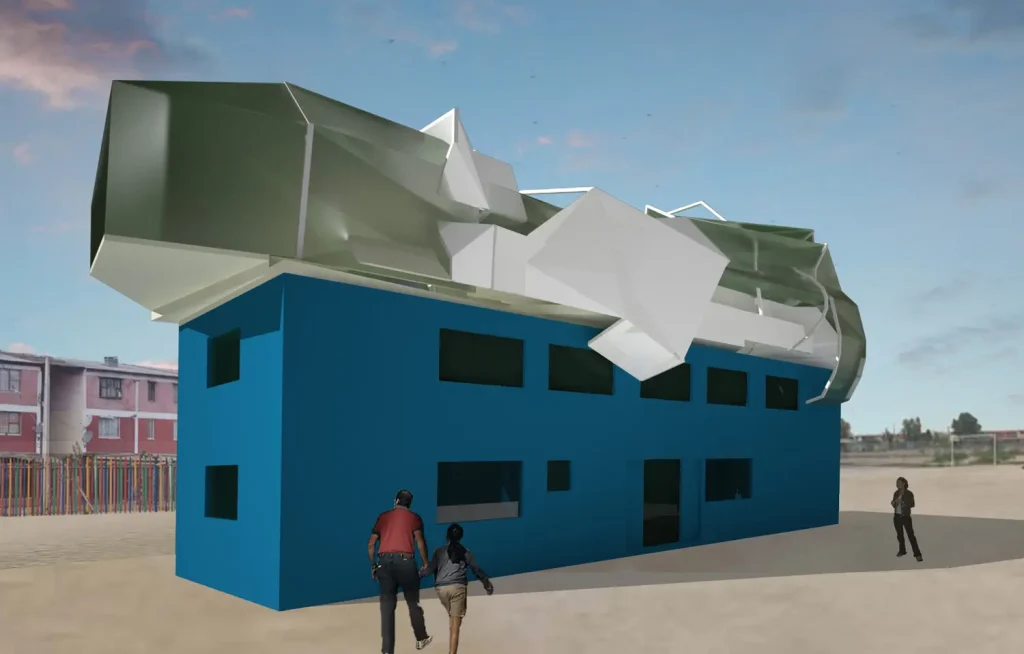
El espacio del deseo
Centro comunitario de La Pintana
2009-2010, Santiago, Chile.
Practica artística colaborativa en el centro comunitario CENCODEL, con mujeres lideres sociales, artista y arquitectos
The Wishingspace
Collaborative artwork
2009-2010. La Pintana, Santiago, Chile.
La práctica artística se materializó en una intervención colaborativa en el Centro Comunitario CENCODEL, ubicado en la comuna de La Pintana, Santiago de Chile. Este espacio fue gestionado por un colectivo de mujeres líderes sociales, quienes me extendieron una invitación para desarrollar una obra concebida específicamente para el edificio.
Mujeres líderes: Margarita Donoso, Ana Novoa, Eva Arévalo, Angélica Labarca, Rosa Rivas, Sandra Morales, Ximena Zúñiga, Lastenia Mercado, Nancy Rivera, Elvia Vergara. Arquitectos: Felipe Morales y Ariel Chiang.
Mi propuesta fue invitar a las líderes sociales a generar un trabajo colaborativo para diseñar el tercer piso que ellas soñaban para su edificio. Se contrató a dos arquitectos y se desarrolló un trabajo colaborativo que generó como resultado un proyecto arquitectónico/obra de arte que estuvo fuera del control de los arquitectos, fuera del control de las mujeres líderes y de la artista. Este aspecto puso en tensión la práctica arquitectónica habitual y difuminó los límites entre el arte y arquitectura, entre conocimiento del experto/a y saberes de las mujeres. El desarrollo del trabajo consistió en dejar afuera variables externas y dejar aparecer la inteligencia colectiva y situada, la que se generó en el trabajo continuo y traslapado entre las mujeres, los arquitectos y la artista. El tercer piso sería una fusión total entre infraestructura que acoge la obra y la obra misma, continente y contenido son uno. Obra de arte e infraestructura (tercer piso) coexistirían simultáneamente, se co-habitarían. Así el espacio del deseo se instala a contracorriente de la lógica del capital, es derroche de posibilidades sin importar los costos en una zona periférica de la capital. Como Eco en el mito de Eco y Narciso, no obedece, retuerce y disloca la prepotencia de lo dado, la realidad.
The work involved creating a collaborative art work at the Cencodel Community Center in Santiago’s La Pintana district. Cencodel Center was managed by a group of female community leaders, who invited the artist to create a work of art for the building.
Female leaders: Margarita Donoso, Ana Novoa, Eva Arévalo, Angélica Labarca, Rosa Rivas, Sandra Morales, Ximena Zúñiga, Lastenia Mercado, Nancy Rivera, Elvia Vergara. Architects: Felipe Morales and Ariel Chiang.
The project consisted of inviting the community leaders to a collaborative project where they would design the third floor that they had always wished to have in the center. Two architects were hired, and in a cooperative effort we developed an architectural project/work of art that was beyond the control of the architects, the leaders, and even the artist. This aspect strained standard architectural practices and blurred the boundaries between art and architecture, between expert knowledge and women’s wisdom.
The work consisted of leaving out external variables and allowing the collective and situated intelligence to emerge, which was generated in the continuous and overlapping work between the women, the architects, and the artist. The third floor would become a total fusion between the infrastructure that houses the work and the work itself; container and content are one. The work of art and infrastructure (third floor) would coexist simultaneously, they would co-inhabit each other. Thus, the wishingspace would be installed against the logic of capital; it would have been a waste of possibilities regardless of the costs in a peripheral area of the capital. Like Echo in the myth of Echo and Narcissus, it does not obey; it twists and dislocates the arrogance of our given reality.
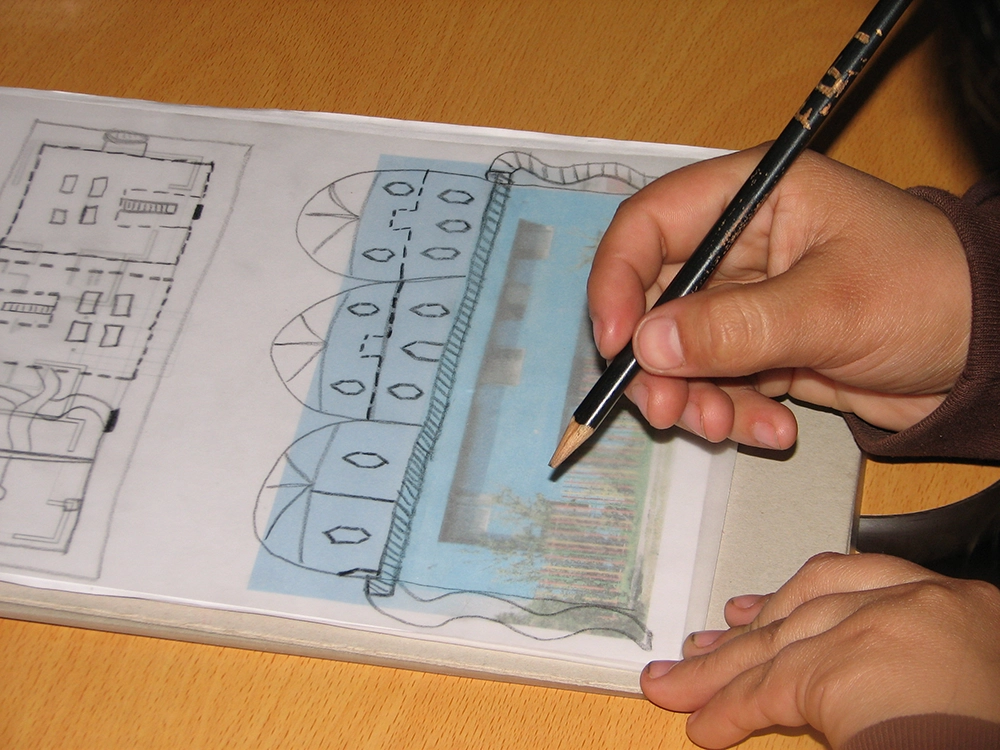
Mujer dibujando su propuesta
Fotografía, registro personal
04 de septiembre 2009, La Pintana, Santiago, Chile
Installation at the Santiago Museum of Contemporary Art, 2021
Two video screens, an infographic, three easels, a table with 200 sheets of Kraft paper, charcoal, clay, three easels for modeling, and wall text.
Stage/fiction/performance/speculation, artist text, video, and photo gallery.
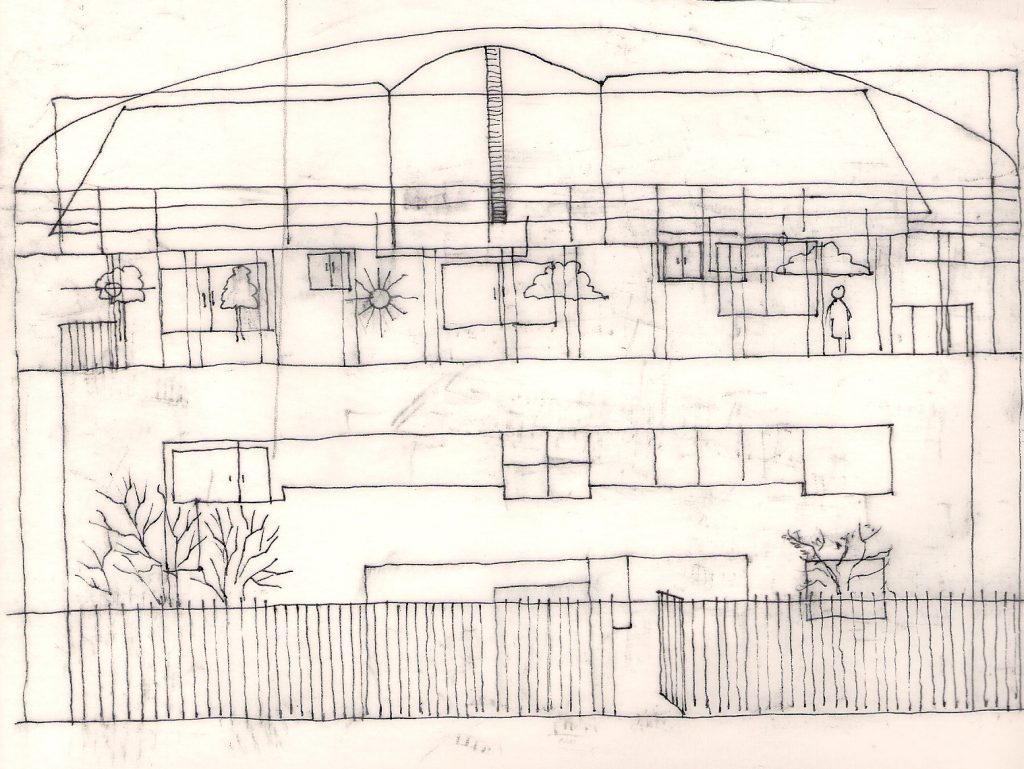
Traslape de tres dibujos de fachada realizados por las mujeres dirigentas
Fotografía, registro personal
04 de septiembre 2009, La Pintana, Santiago, Chile
The Wishingspace
Overlapping floor plan and facade sketches
made by three female leaders of Cencodel.
Personal record
September 4, 2009
La Pintana in Santiago, Chile
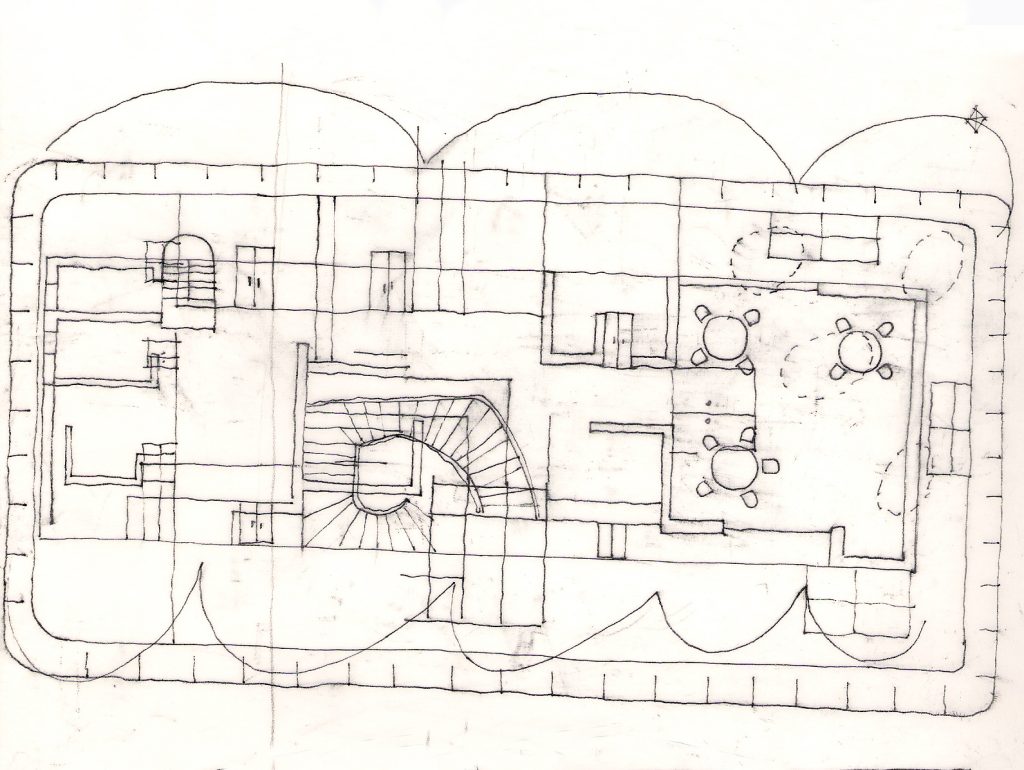
Traslape de tres dibujos de planta realizados por las mujeres dirigentas
Fotografía, registro personal
04 de septiembre 2009, La Pintana, Santiago, Chile
The Wishingspace
Photographic Record 2009
Front view of the Cencodel Community Center, La Pintana.
Santiago, Chile.
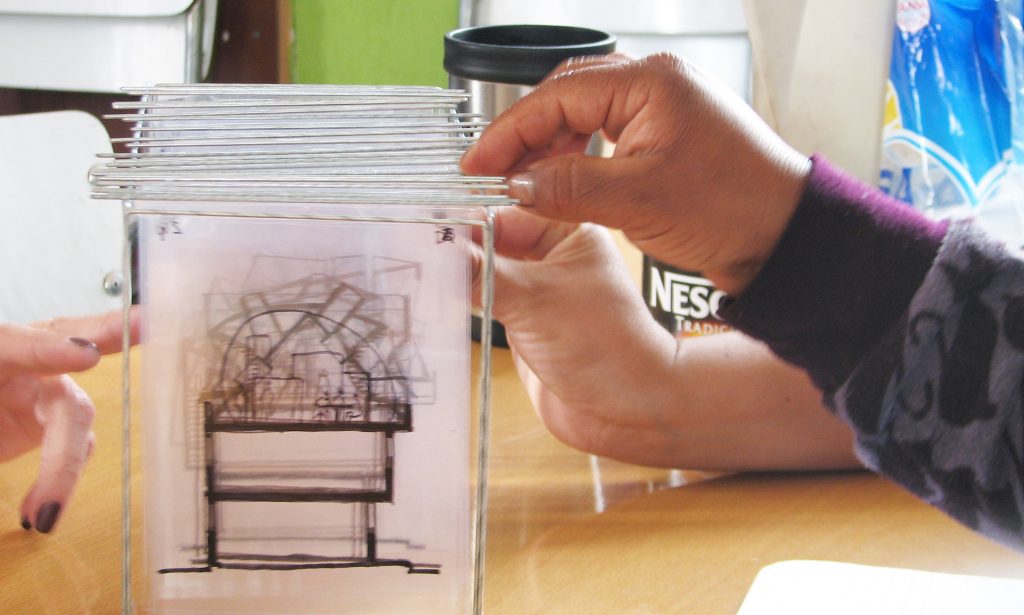
Mujeres dirigentas con la primera maqueta a partir de sus dibujos
Fotografía, registro personal
Septiembre 2009. La Pintana, Santiago, Chile
The Wishingspace
Overlapping sections on transparencies based on floor plan and facade drawings made by the women leaders of Cencodel.
Personal record, side view.
September 17, 2009
La Pintana in Santiago, Chile
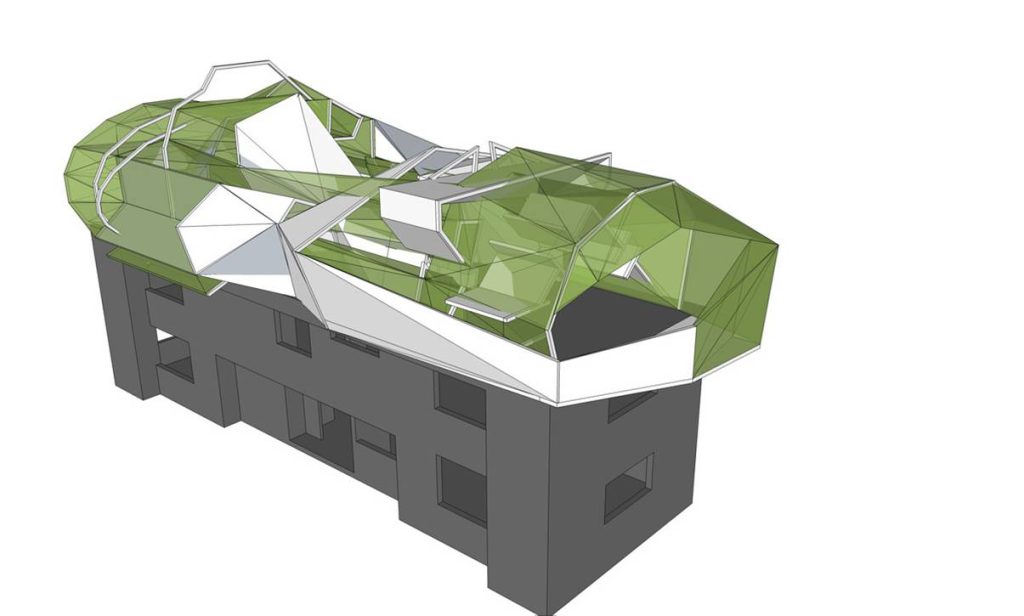
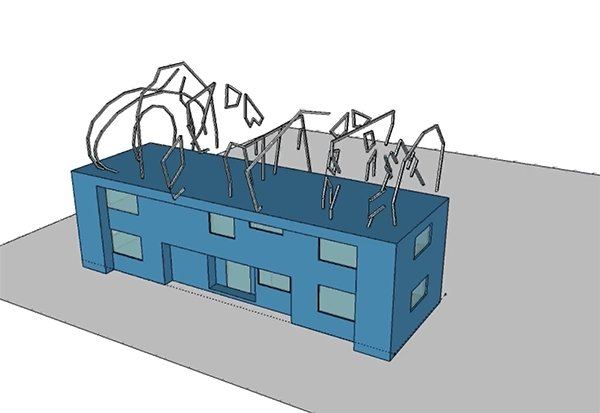
Vista propuesta de maqueta digital
Fotografía, registro personal
2009.La Pintana, Santiago, Chile
The Wishingspace
Personal Record
Sketch/Photomontage
April 14, 2009
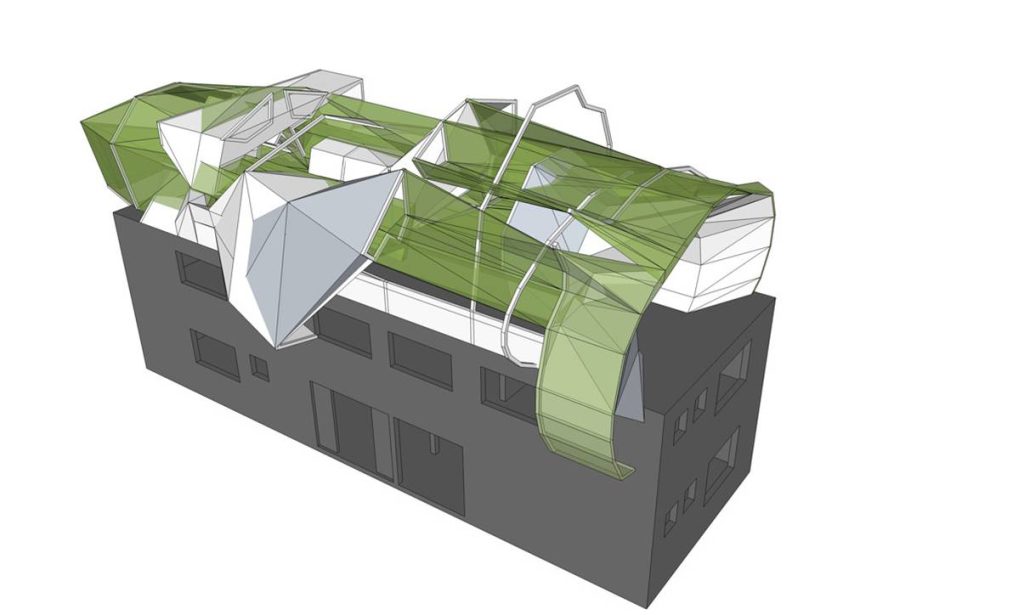
Vista propuesta de maqueta digital
Fotografía, registro personal
2009. La Pintana, Santiago, Chile
The Wishingspace
Personal record
Digital AutoCAD model of the completed collaborative project.
September 8, 2010

Lámina de presentación
Elevación norte, poniente
Corte AA y plano
Escala 1:100
The Wishingspace
Sheet
North elevation
West elevation
Section AA
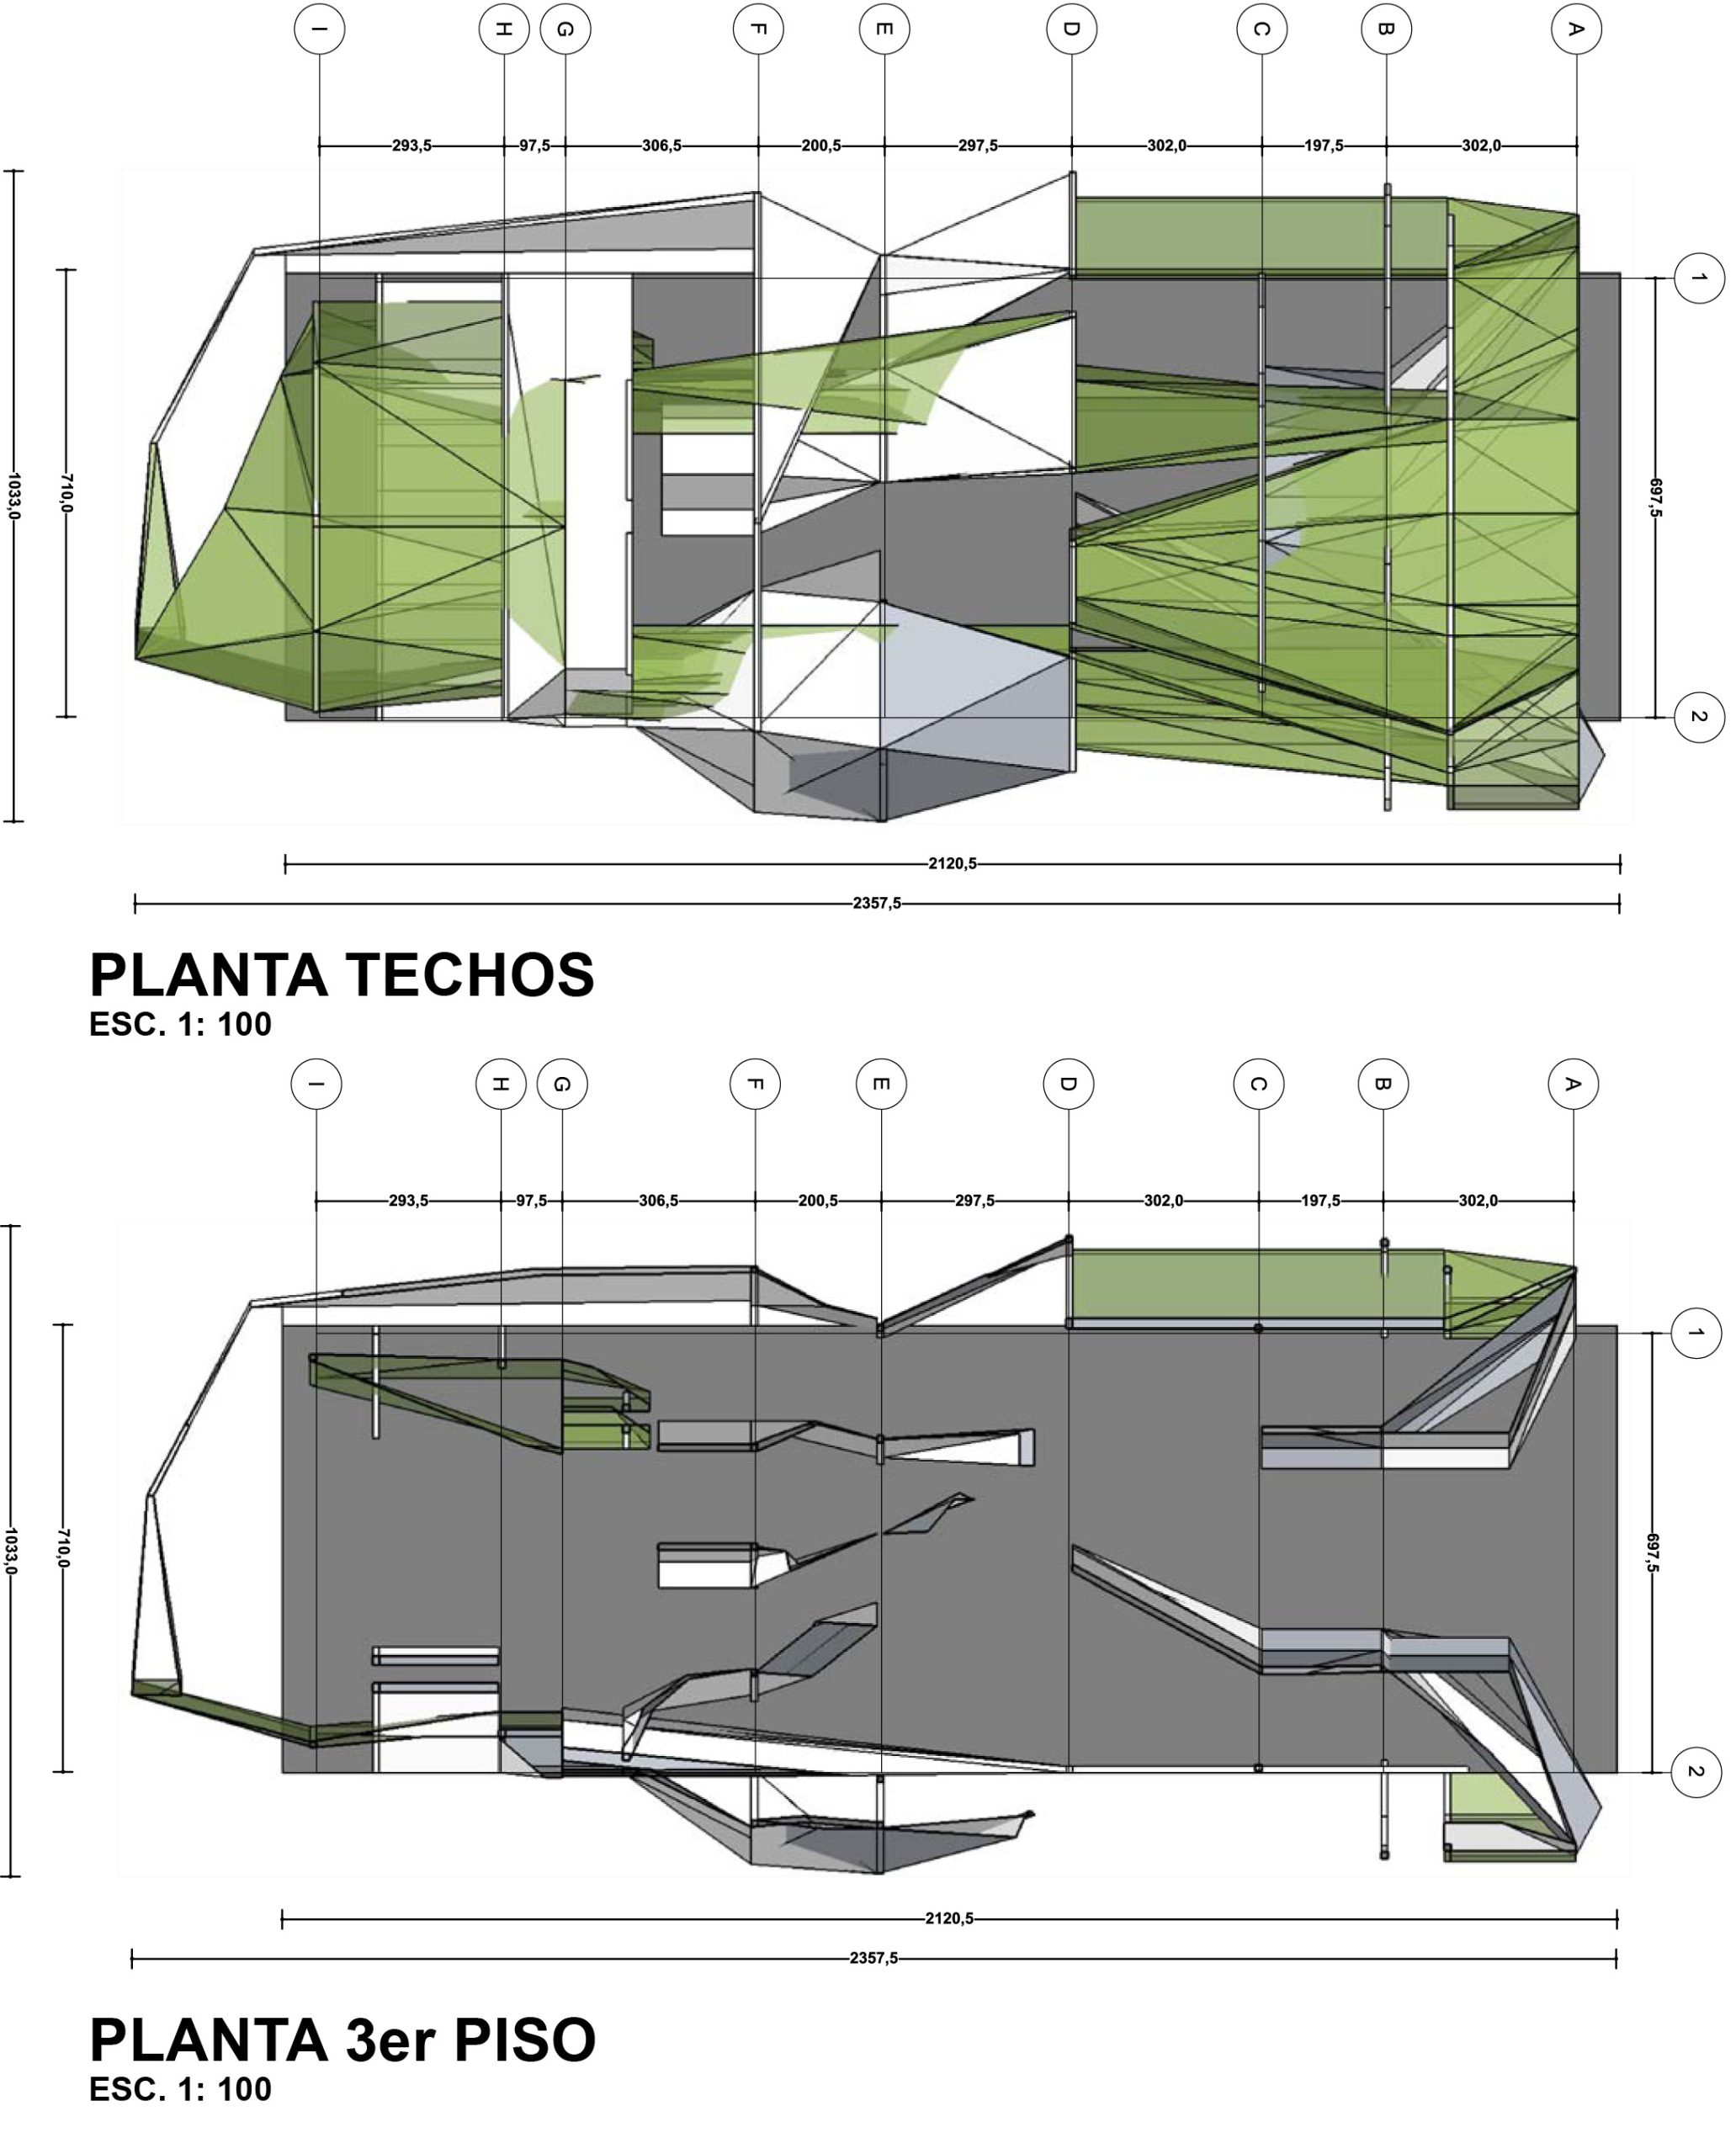
Lámina de presentación
Planta techo y 3er piso
Escala 1:100
The Wishingspace
Sheet
Roof plan and 3rd floor
Scale 1:100
Lámina de presentación
Corte escantillón
Elevación poniente, oriente
Norte y sur
Traslape de dibujos
Secciones a partir de los dibujos
Escala 1:50
The Wishingspace
CENCODEL Community Center for Local Development
Cut-out template
West elevation sheet
East elevation sheet
North elevation sheet
South elevation sheet
Overlapping drawings
Sections from drawings
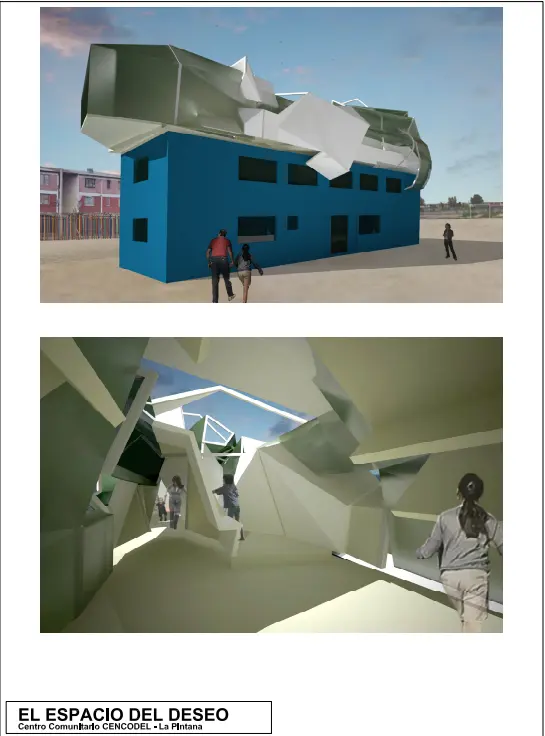
Lámina de maqueta digital
Elevación frontal y render interior, finalizado
Escala1:50
08 de septiembre 2010
The Wishingspace
Personal record
Digital AutoCAD model of the completed collaborative project.
September 8, 2010.
Artículo, revista on-line
El Espacio del Deseo, intervención en el Centro Comunitario de Desarrollo Local CENCODEL, Santiago de Chile
Ángela Ramírez, 01 de marzo 2011
The Wishingspace
Intervention at the CENCODEL Local Development Community Center, Santiago, Chile.
Ángela Ramírez, Visual Artist
Online magazine article.
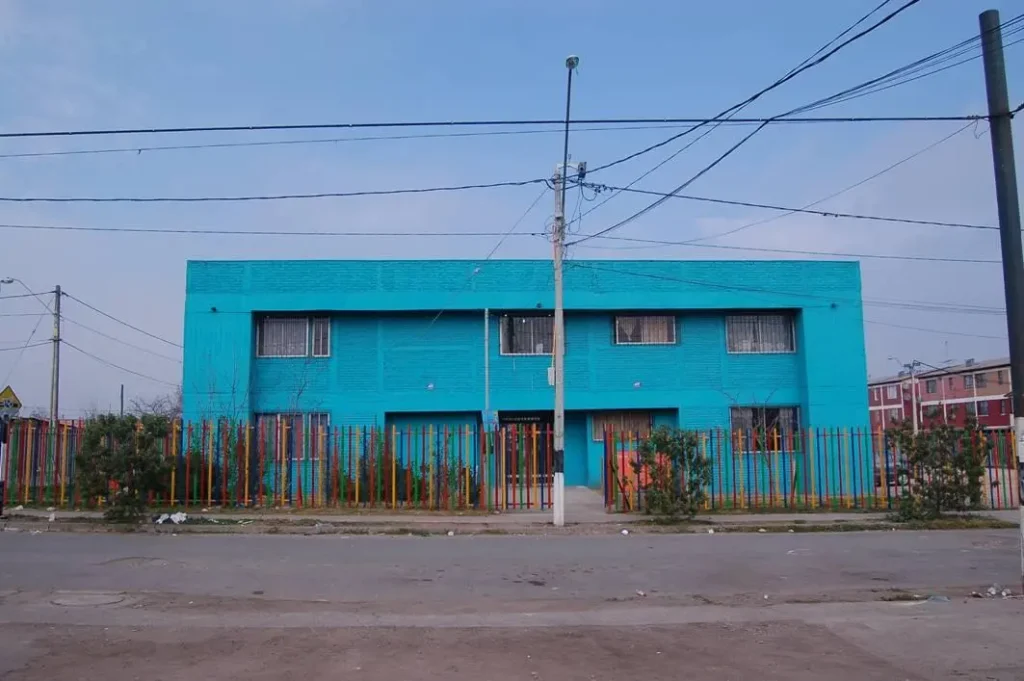
Registro fotográfico 2009
Vista frontal del Centro comunitario Cencodel, La Pintana.
Santiago, Chile.